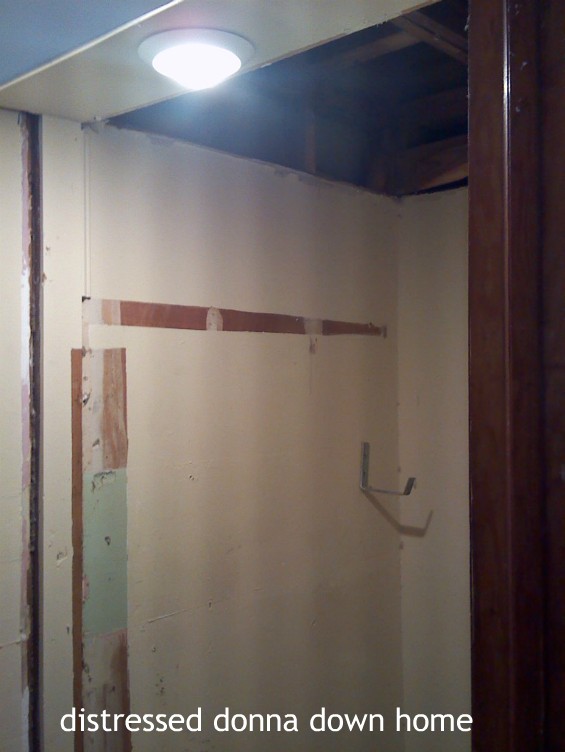
The kitchen pantry is actually an odd hallway between the front foyer and the main kitchen with doors leading to the dining room and the laundry room.
I finally found a sheep print I love.
Had it made at Southside Gallery. (Facebook page HERE)
Notice the one on the left has a slight smirk.
Before - as you walk in from the foyer hall.
It was a depository for paint supplies.
And junk.
A portion of Horror Monster, my ONCE beloved craft stash.
Before - from the kitchen.
The tall pantries were removed and replaced.
We put up with this off-center, buzzing fluorescent fixture since 1990.
To its credit we only changed the light bulb twice in all that time.
On the day of its demise, it did not buzz one time.
I think it knew what was coming!
 Yes, we call it a pantry, but no food was ever stored here.
Assorted tools, hardware, paint, and garden supplies.
In no particular order.
The cabinets and soffits are gone.
The ceiling and buzzing fixture are gone.
Ceiling ripped out and new wiring installed.
Three new centered LED lights.
A couple layers of flooring removed.
Now this is what you see walking in from the front foyer.
And the new floor-to-ceiling cabinets.
One side for tools and hardware.
Neatly organized.
One side for all my paint supplies.
Neatly organized.
After - from the kitchen.
My Granny's chair and the patchwork pillow she made.
It's a prized space in the kitchen now.
And Horror Monster will NOT return here.
He is NOT welcomed.
See y'all!
 Share Your Cup #259
We had no idea after the flurry on Monday and Tuesday that Wednesday and Thursday would be more of the same.
The different crews work together all the time so it was like a renovation ballet.
It was the big day for the counter tops to be installed.
I chose black matte Formica over stone.
Previously the kitchen had black Formica installed back in 1960.
No chips.
No cracks.
Good enough recommendation for me.
The door stood open to everyone bringing things in and taking things out.
Look the plumbers were working to install the kitchen sink and dishwasher.
I chose a deep stainless sink.
The stove moved back into position.
It had lived most of the time in the breakfast room and on sunny days out on the patio.
Look there are handles on the cabinets.
More about those later.
The cabinet guy designed the counter top to run the entire length of this wall of cabinets separating the upper and lower cabinets.
I cannot even describe how they were able to bring it into the house.
It's twelve feet long.
As you can see a peek of the laundry room way at the other end.
Not much done there yet.
Smallest part of the renovation taking the most time.
Thank you, Greg, of Southern Kitchen Designs.
I will be back with more renovations soon.
See y'all!
Week Three of the kitchen renovations was a one-day flurry followed by nothing.
Week Four started with electricians, plumbers, dry wall men, and painters.
It was a non-stop two days.
Gray primer went up on Monday.
You can see the previous paint color - Dover White - sorta creamy.
We only had to do without the fridge for two hours during the entire renovations.
One very small dent on the back but no paint drops.
The floor went in.
The back door went in.
THREE TIMES!
This old house no longer has square anything.
A lot of adjustments and now it fits just fine.
There are several things we love about this renovation - the floor being near the top of the list.
It does not show dirt!
Mannington Pewter Filagree.
Two coats of primer and the painters called it quits for the day.
Returned on Tuesday for the dramatic final coat.
Victorian Pewter.
This is the pantry.
Pantry to the fridge.
The main kitchen goes off to the right.
From the breakfast room through the galley kitchen to the laundry room.
After decades of a dark kitchen, there are lights!
From the laundry room to the breakfast room.
The rest of Week Four tomorrow.
This was the fourth week in May.
Are we finished yet?
No, but getting there.
See y'all!