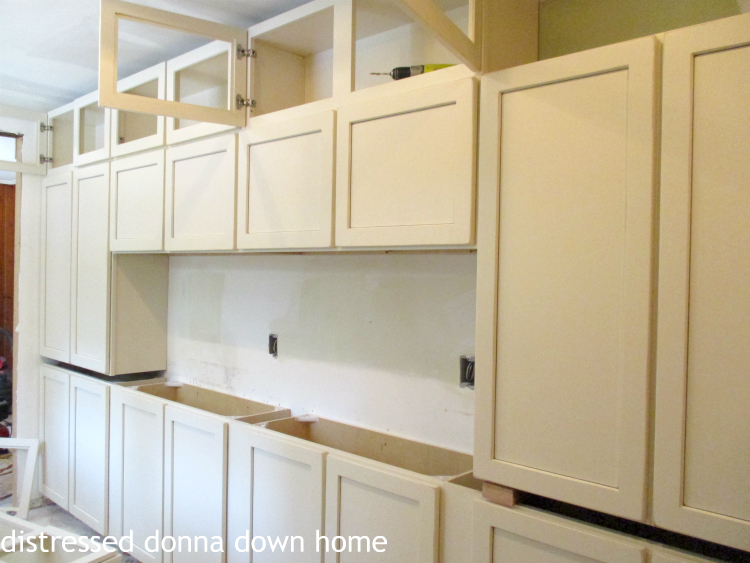
We had no idea after the flurry on Monday and Tuesday that Wednesday and Thursday would be more of the same.
The different crews work together all the time so it was like a renovation ballet.
It was the big day for the counter tops to be installed.
I chose black matte Formica over stone.
Previously the kitchen had black Formica installed back in 1960.
No chips.
No cracks.
Good enough recommendation for me.
The door stood open to everyone bringing things in and taking things out.
Look the plumbers were working to install the kitchen sink and dishwasher.
I chose a deep stainless sink.
The stove moved back into position.
It had lived most of the time in the breakfast room and on sunny days out on the patio.
Look there are handles on the cabinets.
More about those later.
The cabinet guy designed the counter top to run the entire length of this wall of cabinets separating the upper and lower cabinets.
I cannot even describe how they were able to bring it into the house.
It's twelve feet long.
As you can see a peek of the laundry room way at the other end.
Not much done there yet.
Smallest part of the renovation taking the most time.
Thank you, Greg, of Southern Kitchen Designs.
I will be back with more renovations soon.
See y'all!

Last Thursday was the day I had been looking forward to for over a month.
I finally got to see my new cabinets!
Antique white cottage style.
There is a pewter glaze around the framing.
And hand-rubbed detail of distressing on the corners.
This is the pantry.
Floor to ceiling.
 Kitchen wall of cabinets across from the sink.
The uppers will be glass.
The counter tops have not been installed.
You can see the slight pewter in this picture.
My fridge is finally centered down the pantry area.
Yes, I am slightly obsessed with the cabinets.
Even though, as Chucks likes to point out, I cannot reach a third of them!
Stove and sink area - no uppers.
A vent hood is being fabricated for me to distress as I like.
This will be Chucks' coffee station.
He is excited about his own little space with drawers to drop all his stuff when arriving home.
We went to choose a ceiling fan for the breakfast room and he actually got interested in a pendant light for this space.
From the breakfast room to the fridge.
One last look.
I am reusing the barley twist handles from the old cabinets.
In the middle of painting and distressing them.
Just count how many there are!
See y'all
Want to keep up with our kitchen renovation? Read the series!
Kitchen Reno - The Day Before
Kitchen Reno - Day One - Demolition
Kitchen Reno - Day Two
Kitchen Reno - Day Three
Kitchen Reno Week Two Day One - Dry Wall
Kitchen Reno Week Two Day Two - More Dry Wall
Lee Graybeal Renovate2Day - Graybeal , LLC
Due to construction, I will be unable to set up at the annual Magnolia Ridge Antiques and Art Gathering. However, I will definitely be a shopper! Hope to see you there.
Last weekend Chucks and I spent three days getting the kitchen area ready for the contractors.
Chucks unscrewed over three hundred screws to remove hardware from the doors and drawers.
They are now for sale in my booth.
The handles are vintage brass barley twist with a Tudor rose design.
I plan to paint them gray or nickel or a combination of the two.
This is the pantry from the fridge to the door to the hall.
Pantry from the hall door to the fridge.
I use these cabinets for paint and tools.
They will be replaced by taller cabinets in the same footprint.
Refrigerator will be moved to the left to center it with a small stack of drawers unit between it and the wall.
The long galley kitchen.
We are keeping the same layout.
Just changing the cabinets.
The laundry room door is visible beside the fridge and Chucks.
All of the soffits are going away.
This set of cabinets will be reconfigured.
The sink and appliance side of the kitchen.
Stove, sink and dishwasher will be in the same place.
No upper cabinets on this side.
Those crazy crooked lights will be removed and replaced.
This doorway from the kitchen to the breakfast room will be removed for a cased opening.
I like to call it an arch, but of course, it is really a square.
Looking down the kitchen to the breakfast room.
The breakfast room formerly the hideout of Horror Monster will keep its knotty pine paneling.
The checkerboard flooring will be removed.
Were we prepared for Demolition Day?
We certainly thought so.
See y'all!
Due to construction, I will be unable to set up at the annual Magnolia Ridge Antiques and Art Gathering. However, I will definitely be a shopper! Hope to see you there.
Treasures to turn your head this week.
From the most mundane ..
Bed springs - excellent for displays.
Steps so I can reach the new kitchen cabinets if they ever arrive.
A basket with two foreign language textbooks.
An old canvas bag found under a workshop table at an estate sale.
Containing three signal flags.
A red and white enamelware pot holding ...
A pile of 1950's era girl's dresses.
In my delight at finding these, I quite forgot I would not have a washer for at least three weeks.
Framed porcelain tiles.
What really turned my head was this very old cabinet - probably pre-1900's.
Very distressed.
I have carefully brushed the dirt from it.
Next step is to stabilize the plaster..
See how she turns her head?
That is the handhold to open the door.
Maybe a spice cabinet?
Must save the patina.
A quick tip: use a foam brush to dust books.
Picks up more than a brush.
We have headaches from listening to reciprocator saws tearing out most of the kitchen, laundry room and pantry.
It is actually exhausting having other people do the work.
Who knew?
Promised photos of the demolition to follow.
See y'all!
Due to construction, I will be unable to set up at the annual Magnolia Ridge Antiques and Art Gathering. However, I will definitely be a shopper! Hope to see you there.